
1736 Clyde Drive Naperville, IL 60565
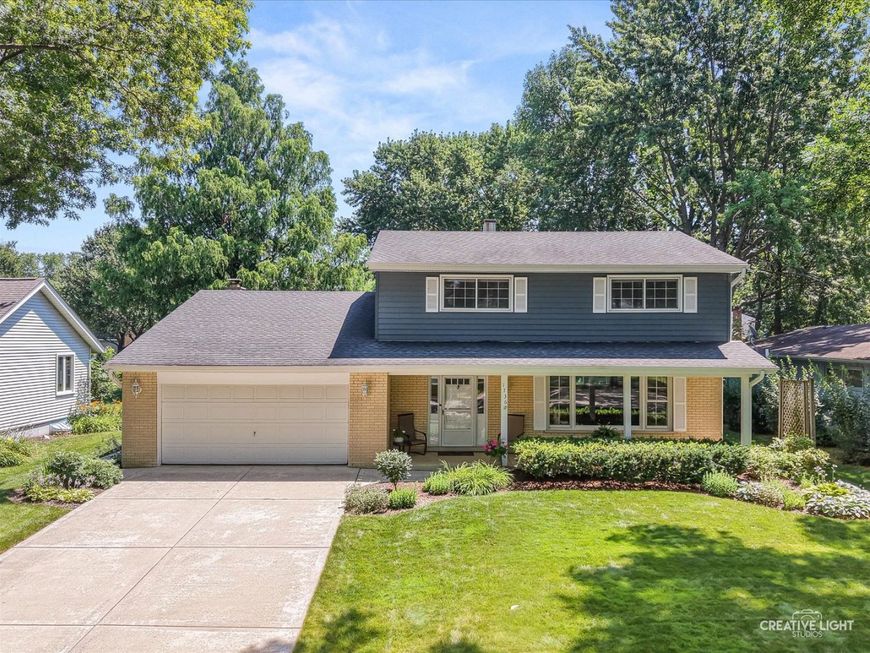
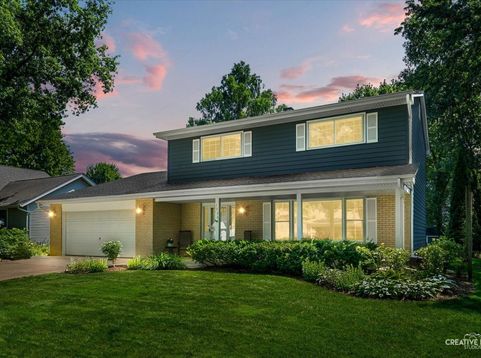
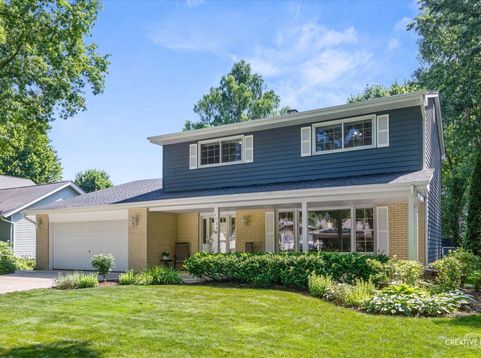
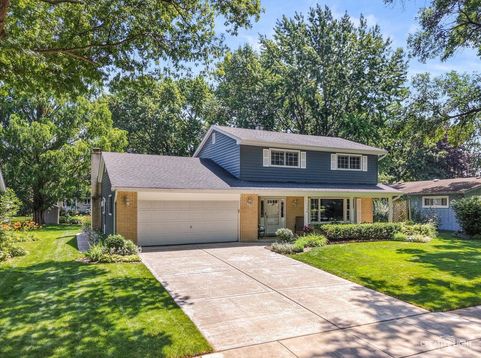
Wonderful opportunity to own a well-maintained home in one of Naperville's most loved neighborhoods. Located in Maplebrook II, you'll enjoy an optional swim and racquet club, neighborhood events throughout the year, and the convenience of walking to Maplebrook Elementary. Lovingly cared for by its long-time owners, this inviting two-story home offers timeless appeal inside and out. Charming curb appeal begins with a covered front porch, brick front, cement driveway, updated siding, and a roof replaced in 2015. Inside, hardwood floors flow throughout the main level, complemented by elegant crown molding that adds a classic finishing touch. The family room is the perfect place to unwind, featuring a cozy fireplace flanked by built-in shelving and a sliding glass door that opens to the backyard. The bright kitchen offers white cabinetry, a pantry, and a sunny eating area with space for a table. One of the home's standout features is the convenient first-floor mudroom and laundry room located just off the garage, making everyday life that much easier. The washer and dryer were replaced in 2023. Step outside to an expansive patio overlooking a beautifully landscaped backyard filled with colorful perennials that bloom throughout the summer. A storage shed provides plenty of room for lawn equipment and outdoor essentials. Upstairs you'll find four bedrooms, including a spacious primary suite with hardwood floors and a private full bath. Both the primary and hall bathrooms have been tastefully updated, giving the home a fresh, move-in-ready feel. If you've been waiting for the right opportunity to move into Maplebrook II, this is it. Enjoy the neighborhood pool, community events, top-rated District 203 schools, and everything that makes this neighborhood such a special place to call home. Move in before school starts and start making memories in your new home!

Baird & Warner Frank Passaro 630.718.7526 Email
Upcoming Open Houses
Property Details
Feature Descriptions
Room Information
Schools
Disclaimer: The accuracy of all information regardless of source, including but not limited to square footage and lot size, is deemed reliable but not guaranteed nor warranted and should be personally verified through personal inspection by and/or with the appropriate professionals.
Location
See details and scored characteristics about this location.


Select a format below, new window will open and will prompt you to print.


AWARD WINNING SERVICES

GLOBAL REACH & HOME INSURANCE



WEBSITE AWARDS


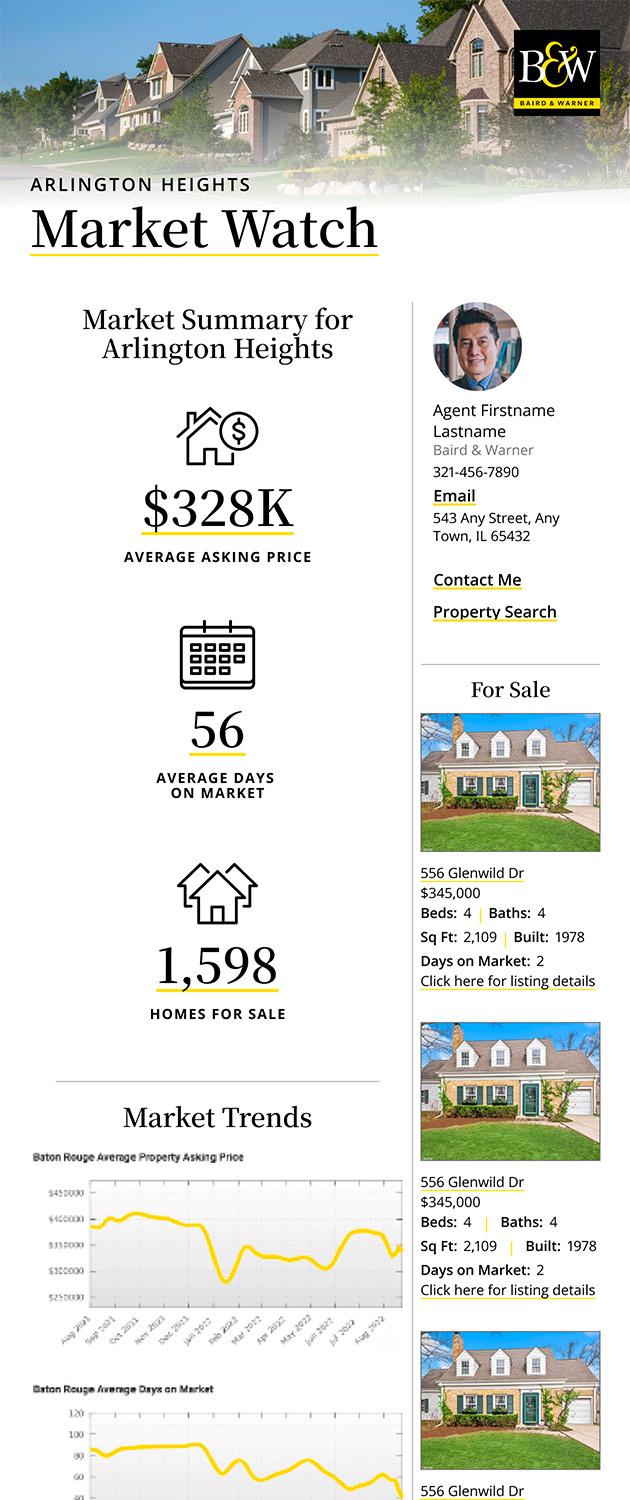
Market Report
Sign up today to stay updated on what’s happening in your local real estate market.
Login to my Baird & Warner account
THANK YOU FOR
YOUR INTEREST!
Add to Calendar
Registration Successful
You are now registered to view virtual open houses for the listings.