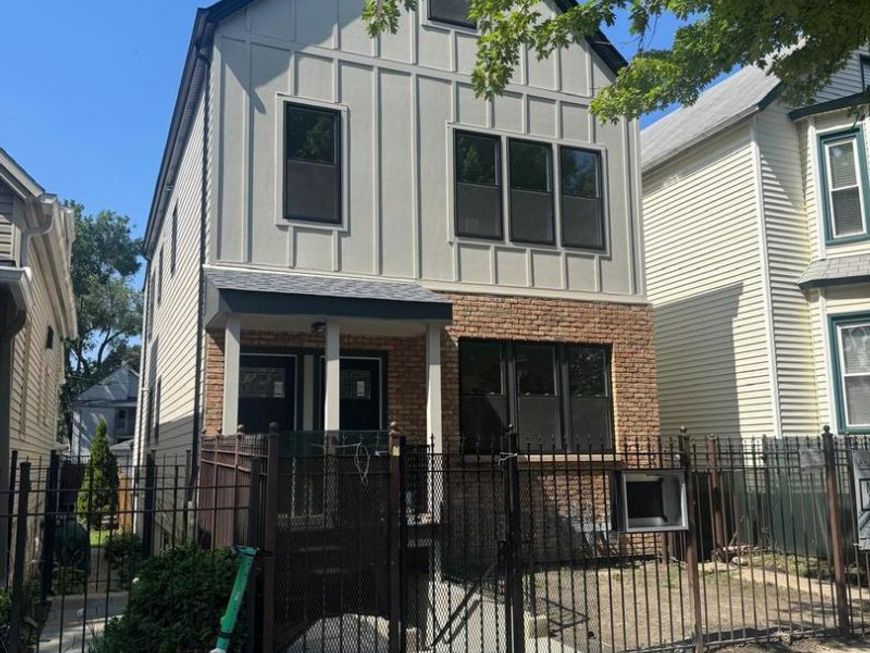
2522 W Charleston Street, Unit 2 Chicago, IL 60647
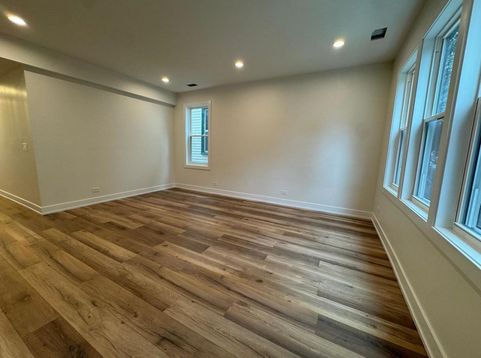
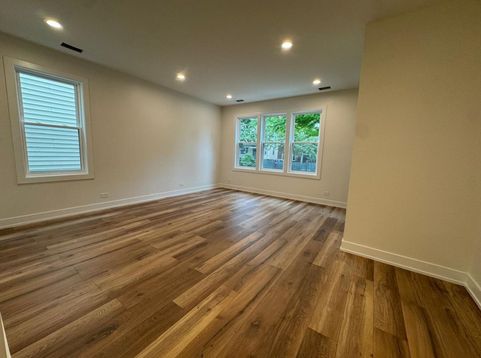
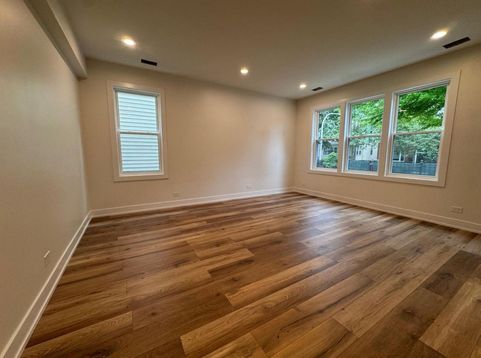
Be the first to call this beautifully renovated, never-before-lived-in apartment home! Nestled on a picturesque, tree-lined street in the heart of Logan Square/West Bucktown, this stunning residence combines modern finishes with an unbeatable location. A private entrance welcomes you into an open-concept living space featuring wide-plank luxury vinyl flooring, recessed lighting, and a bright, inviting layout designed for everyday living and entertaining. The stylish, HGTV-inspired kitchen showcases crisp white shaker cabinetry, quartz countertops, a classic subway tile backsplash, brand-new Whirlpool stainless steel appliances, abundant cabinet and counter space, and convenient breakfast bar seating. The thoughtfully designed floor plan offers two generously sized bedrooms, including a spacious primary suite with a beautifully appointed en-suite bath featuring porcelain tile, a tub/shower combination, and a modern vanity with ample storage. An additional full bathroom is finished with the same high-end design and quality. Enjoy the convenience of an in-unit washer and dryer, gas forced-air heat, and central air conditioning for year-round comfort. Garage parking is available for an additional $200 per month per space. Ideally located just a few blocks from the Blue Line, the 606 Trail, neighborhood parks, popular restaurants, breweries, and local coffee shops, this exceptional home offers the perfect blend of style, comfort, and convenience in one of Chicago's most sought-after neighborhoods.

Baird & Warner Frank Passaro 630.718.7526 Email
Property Details
Feature Descriptions
Room Information
Schools
Disclaimer: The accuracy of all information regardless of source, including but not limited to square footage and lot size, is deemed reliable but not guaranteed nor warranted and should be personally verified through personal inspection by and/or with the appropriate professionals.
Location
See details and scored characteristics about this location.


Select a format below, new window will open and will prompt you to print.


AWARD WINNING SERVICES

GLOBAL REACH & HOME INSURANCE



WEBSITE AWARDS


Market Report
Sign up today to stay updated on what’s happening in your local real estate market.